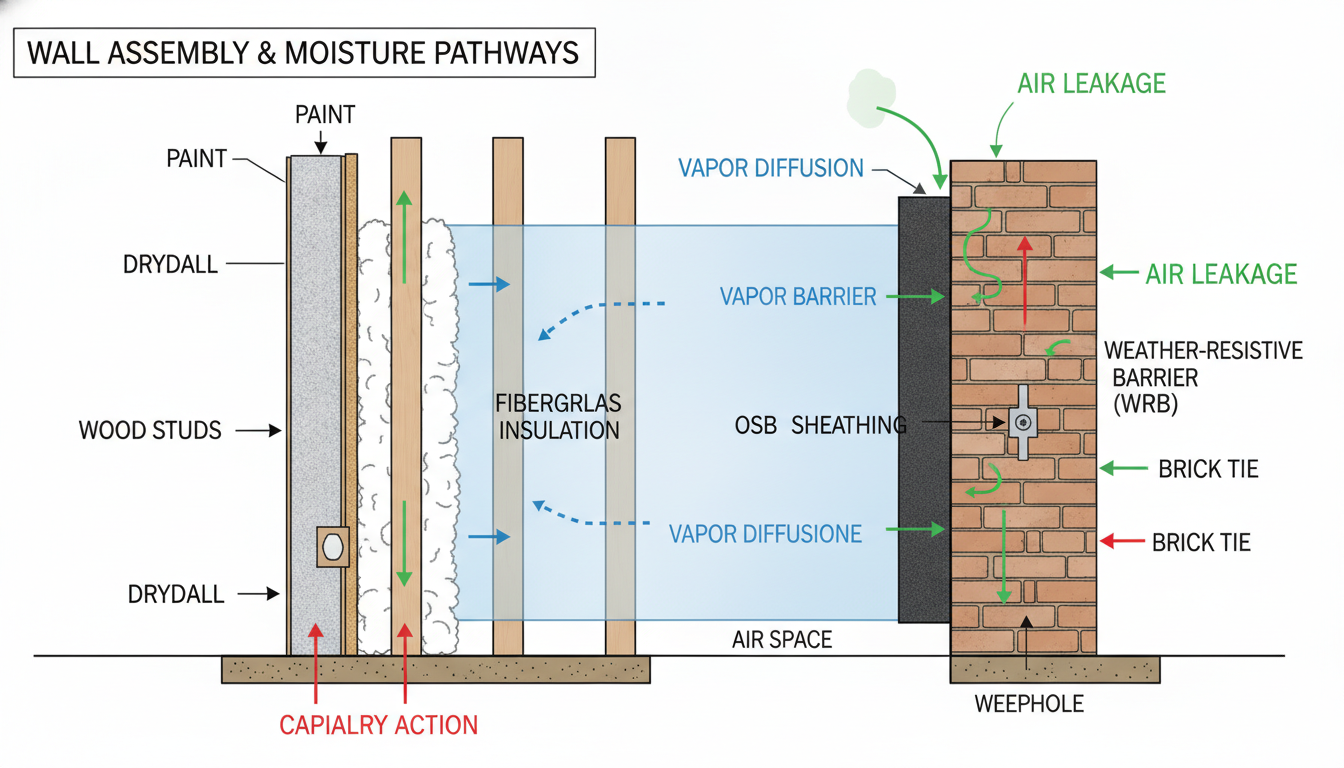
Also, building construction knowledge turns a "wet on the surface" call into a clear plan for drying, containment, and repair. BCI focuses on identifying common materials and assemblies so you can predict where water will move, what will hold moisture, and what can be dried safely.
For example, a painted drywall wall with fiberglass batt insulation behaves differently than plaster over lath, and both behave differently than a CMU wall with furring. When you know what you are looking at, your meter readings make more sense and your equipment placement is based on construction, not guesses.
Next, BCI helps you connect construction details to job outcomes:
Identify wall, floor, and ceiling assemblies so you can choose the right drying approach
Spot likely moisture pathways (behind baseboards, at sill plates, under floating floors, inside soffits)
Match containment to how the structure actually shares air (attics, chases, shared wall cavities)
Anticipate repair scope early so the mitigation plan does not create rework later
A common mistake is assuming two rooms dry the same because they look the same. The fix is to confirm the assembly (quick inspection cut when appropriate, check elevation changes, look for returns, transitions, and backing) before you lock in the drying plan.
So, the other big payoff is better save-versus-replace decisions. Understanding construction helps you judge risk, cost, and feasibility before you spend 2 to 3 days trying to dry something that cannot be dried reliably.
If you do one thing, do this: identify the assembly first, then decide whether drying is realistic or whether selective removal will reduce time and liability. For example, trapped moisture behind multiple layers (tile over cement board over a vapor retarder) can turn a simple dry-out into a slow, high-risk job unless you open up the right layer early.
If you're short on time, skip the deep theory and focus on the top assemblies you see every week and how they change your plan in the first 30 minutes on site